Rylan Shea

BEDS3
BATHS2 full 2 partial
SQUARE FEET3,158
MLS#PAAD2024202
STATUSACTIVE
PROPERTY TYPEResidential - Single Family
SUBDIVISIONCHAPEL RIDGE
SCHOOLCONEWAGO VALLEY
Property Description
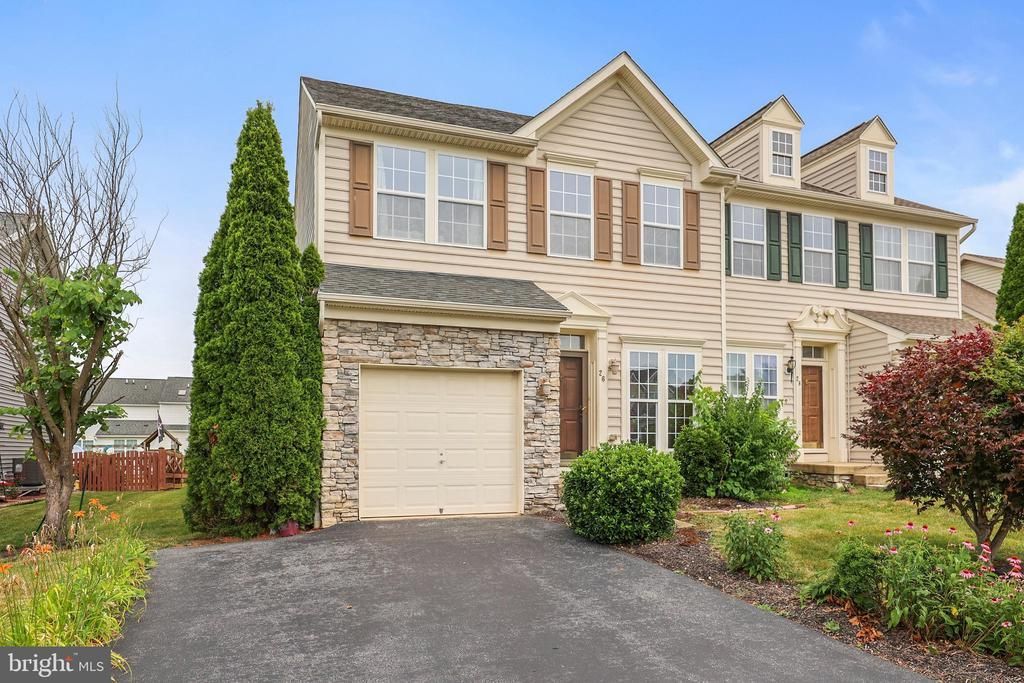
Spacious 3-bedroom duplex in a highly desirable location! A dramatic two-story foyer with hardwood flooring welcomes you into this thoughtfully designed home featuring a first-floor primary suite with a walk-in closet and a private bath complete with a double vanity and oversized tiled shower. The well-appointed kitchen offers granite countertops, a breakfast bar, two pantries, and a bright dining area. Upstairs, you'll find two additional bedrooms, a versatile loft, and a full bath—perfect for guests, family, or a home office. The finished lower level features a spacious L-shaped family room, a convenient half bath, and a large laundry/storage room. Situated on a level lot, the backyard is ideal for relaxing or entertaining with its expansive Trex deck. Home Warranty Included.
Property Features
Property Type: Residential - Single Family
Basement: Yes
Basement: Full, Partially Finished
Cooling: Central A/C
Fuel Type: Natural Gas
Garage: 1
Heating: Forced Air
Home Style: Colonial
Lot Size: 0.13 Acres
Stories: 2.0
Taxes: $5,359
Year Built: 2007
Feature Descriptions
Additional Structures: Above Grade, Below Grade
Appliances: Dishwasher, Dryer, Microwave, Oven - Single, Refrigerator, Washer
Days on Site: 19
Exterior: Stone, Vinyl Siding
Interior: Entry Level Bedroom
Lot Dimensions: 0.13 Acre(S)
Municipality: CONEWAGO TWP
Parking Notes: 3 Total Parking Spaces
Rooms: Living Room, Dining Room, Bedroom 2,Bedroom 3,Kitchen, Family Room, Breakfast Room, Bedroom 1,Laundry, Utility Room, Bathroom 1,Bathroom 2,Bathroom 3
Sewer: Public Sewer
SQFT Above Finished: 2391
SQFT Below Finished: 767
SQFT Total Finished: 3158
Structure Type: Twin/Semi-Detached
Total Garage/Parking Spaces: 3
Water: Public
Room Sizes
Bedroom 2: 12 x 11 Level - Upper 1
Bedroom 3: 10 x 14 Level - Upper 1
Living Room: 12 x 18 Level - Main
Dining Room: 14 x 19 Level - Main
Kitchen: 14 x 12 Level - Main
Breakfast Room: 10 x 8 Level - Main
Bedroom 1: 12 x 15 Level - Main
Family Room: 23 x 38 Level - Lower 1
Utility Room: 41 x 12 Level - Lower 1
Local Schools
School District: CONEWAGO VALLEY
Listed By / Shown By
Listed By
Agency Name: Berkshire Hathaway HomeServices Homesale Realty
Shown By
Agent Name: Rylan Shea
Agent Phone: (270) 202-5067
Agency Title: CRYE-LEIKE Executive Realty

Estimate Your Payment
Estimated Payment
$ 2,321.57 per month $1,783.11 Principal & Interest $446.58 Property Tax $91.88 Homeowner's InsuranceChange Payment Information
Privacy Policy / DMCA Notice / ADA Accessibility


This site is hosted, designed and copyright
© 1994 - 2026 by
Delta Media Group, Inc. -- Patent Pending --
26 Birch Drive | MLS# PAAD2024202
This single family home located at 26 Birch Drive, Hanover, PA 17331 is currently listed for sale with an asking price of $315,000. This property was built in 2007 and has 3 bedrooms and 2 full and 2 partial baths with 3158 sq. ft. Birch Drive is located in the CHAPEL RIDGE subdivision within the CONEWAGO VALLEY school district. Search CHAPEL RIDGE real estate on rshea.realestateinbowlinggreen.com today.