Rylan Shea

BEDS3
BATHS2 full
SQUARE FEET1,910
MLS#RA20266247
STATUSActive
PROPERTY TYPEResidential -
SUBDIVISIONN/A
Property Description
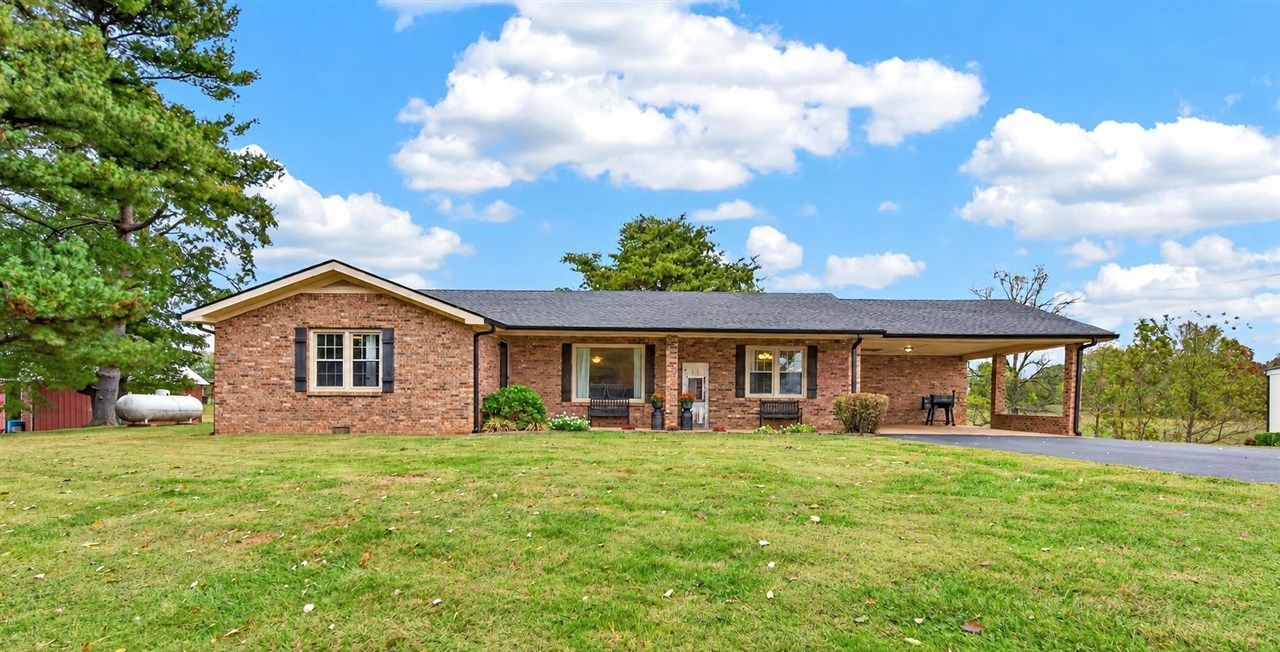
Your own slice of Kentucky countryside! Set on 1 acre with a fenced perimeter and beautiful rolling hill views, this well-kept and updated ranch in Smiths Grove offers comfort, privacy, and space to enjoy inside and out. Featuring 3 bedrooms, 2 bathrooms, and approximately 1,900 square feet, the home also includes an unfinished basement for additional storage, hobbies, or future possibilities. Step outside to the spacious back deck with an integrated above-ground pool, ready for summer gatherings, outdoor dining, and relaxing evenings overlooking the countryside. An attached carport, detached garage, and barn offer versatile space for vehicles, tools, equipment, and projects. Enjoy peaceful surroundings, room to spread out, and a backyard you'll love coming home to!
Property Features
Property Type: Residential -
Basement: Yes
Cooling: Central Electric
Garage: 1
Heating: Central
Home Style: Ranch
Lot Size: 1.00 Acres
Roof Type: Shingles
Stories: 1.0
Year Built: 1976
Amenities
Ceiling Fan(s)
Barn
Swimming Pool-Abv Ground
Deck
Landscaping
Mature Trees
Patio
Porch
Storage Building
Trees
Feature Descriptions
Appliances/Equipment: Smoke Detector(s)
Basement: Partial, Unfinished, Inside Entrance
Bathroom Features: Double Vanity, Granite Counter Tops, Separate Shower, Tub/Shower Combo
Days on Site: 1
Exterior: Brick
Fireplace/Wood Stove Features: 1,Wood-burning
Floor Coverings: Tile, Vinyl
Foundation: Crawl Space
Garage: Carport Attached, Garage Detached, Front Entry, Multiple Garages
Kitchen Features: Dishwasher, Eat-In, Granite Counter Tops, Microwave, Range Electric, Refrigerator, Smooth Top Range
Lake Property: None
Lot Dimensions: 1 Acre(s)
Parcel #: 082A-75A
Sewer: Septic
TV/Cable: Cable Available, Electric, Propane Tank-Rented
Water: County
Window Treatments: Curtains/Drapes
Room Sizes
Primary Bedroom: 14. x 11
Bedroom 2: 12. x 10
Bedroom 3: 12. x 11
Local Schools
High School: Warren East
Middle School: Warren East
Elementary School: North Warren
Listed By / Shown By
Listed By
Agency Name: Keller Williams First Choice R
Agency Phone: 270-782-1811
Shown By
Agent Name: Rylan Shea
Agent Phone: (270) 202-5067
Agency Title: CRYE-LEIKE Executive Realty

Estimate Your Payment
Estimated Payment
$ 2,082.72 per month $1,980.66 Principal & Interest $0.00 Property Tax (data not provided by mls) $102.05 Homeowner's InsuranceChange Payment Information
Privacy Policy / DMCA Notice / ADA Accessibility


This site is hosted, designed and copyright
© 1994 - 2026 by
Delta Media Group, Inc. -- Patent Pending --
2740 Hydro Pondsville Road | MLS# RA20266247
This home located at 2740 Hydro Pondsville Road , Smiths Grove, KY 42171 is currently listed for sale with an asking price of $349,900. This property was built in 1976 and has 3 bedrooms and 2 full baths with 1910 sq. ft. Hydro Pondsville Road is located in the N/A subdivision. Search N/A real estate on rshea.realestateinbowlinggreen.com today.