Rylan Shea

BEDS3
BATHS1 full
SQUARE FEET1,200
MLS#PAYK2106800
STATUSPENDING
PROPERTY TYPEResidential - Single Family
SCHOOLCENTRAL YORK
Property Description
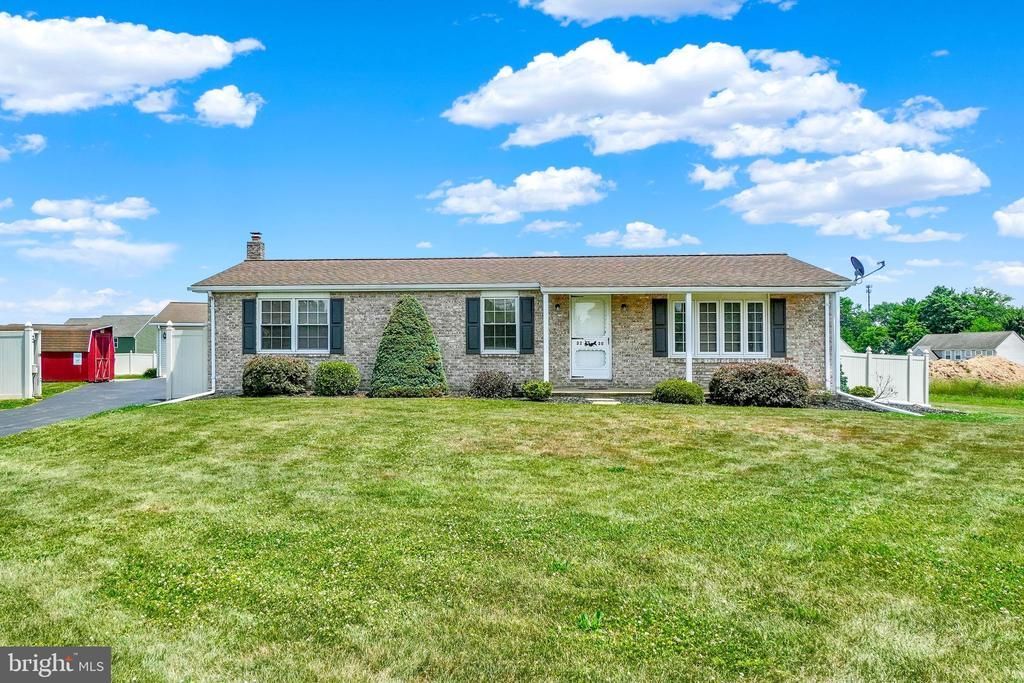
Charming Ranch Home with Detached Oversized 3 car garage with spacious vinyl fenced in yard. Welcome to this well-maintained 3 bedroom , 1 bath home offering comfort, convenience, and plenty of potential with the full clean basement that is ready to be finished to create additional living space. Outside you'll find an oversized 3 car garage with ample room for vehicles, storage, or a workshop. The large flat fully fenced backyard provides plenty of space for entertaining, gardening or play along with a 12x20 deck with roof to enjoy outdoor cookouts or just to relax. Whether you're a first-time homebuyer, downsizing , or looking for a home with room to grow, this property is full of opportunity. Don't miss your chance to make it your own! Also has a large shed and a motorize gate for privacy.
Property Features
Property Type: Residential - Single Family
Basement: Sump Pump, Unfinished
Basement: Yes
Cooling: Central A/C
Fuel Type: Electric
Garage: 3
Heating: Heat Pump(s)
Home Style: Ranch/Rambler
Lot Size: 0.71 Acres
Stories: 1.0
Taxes: $3,752
Year Built: 1978
Feature Descriptions
Additional Structures: Above Grade, Below Grade
Appliances: Built-In Microwave, Dishwasher, Oven/Range - Electric, Refrigerator, Water Heater
Days on Site: 17
Exterior: Vinyl Siding, Brick
Fencing: Rear, Vinyl, Privacy
Flooring: Carpet, Laminated
Interior: Bathroom - Tub Shower, Carpet, Ceiling Fan(s), Dining Area, Entry Level Bedroom, Floor Plan - Traditional, Pantry
Lot: Cleared, Front Yard, Level, Private, Rear Yard, SideYard(s)
Lot Dimensions: 0.71 Acre(S)
Municipality: MANCHESTER TWP
Parking Features: Asphalt Driveway
Parking Notes: 11 Total Parking Spaces
Pet Restrictions: No Pet Restrictions
Rooms: Living Room, Bedroom 2,Bedroom 3,Kitchen, Breakfast Room, Bedroom 1,Bathroom 1
Sewer: On Site Septic
SQFT Above Finished: 1200
SQFT Total Finished: 1200
Structure Type: Detached
Total Garage/Parking Spaces: 11
Utilities: Cable TV, Electric Available, Phone Available, Cable TV Available
Water: Well
Windows: Bay/Bow, Replacement
Room Sizes
Living Room: 20 x 11 Level - Main
Breakfast Room: 12 x 10 Level - Main
Kitchen: 14 x 12 Level - Main
Bedroom 1: 14 x 12 Level - Main
Bedroom 2: 10 x 12 Level - Main
Bedroom 3: 10 x 11 Level - Main
Local Schools
School District: CENTRAL YORK
Listed By / Shown By
Listed By
Agency Name: Berkshire Hathaway HomeServices Homesale Realty
Shown By
Agent Name: Rylan Shea
Agent Phone: (270) 202-5067
Agency Title: CRYE-LEIKE Executive Realty

Estimate Your Payment
Estimated Payment
$ 2,188.54 per month $1,783.96 Principal & Interest $312.67 Property Tax $91.92 Homeowner's InsuranceChange Payment Information
Privacy Policy / DMCA Notice / ADA Accessibility


This site is hosted, designed and copyright
© 1994 - 2026 by
Delta Media Group, Inc. -- Patent Pending --
3230 Lewisberry Road | MLS# PAYK2106800
This single family home located at 3230 Lewisberry Road, York, PA 17404 is currently listed for sale with an asking price of $315,150. This property was built in 1978 and has 3 bedrooms and 1 full baths with 1200 sq. ft. Lewisberry Road is located within the CENTRAL YORK school district. Search York real estate on rshea.realestateinbowlinggreen.com today.