Rylan Shea

BEDS4
BATHS4 full
SQUARE FEET5,419
MLS#RA20265355
STATUSActive
PROPERTY TYPEResidential - Single Family
SUBDIVISIONN/A
Property Description
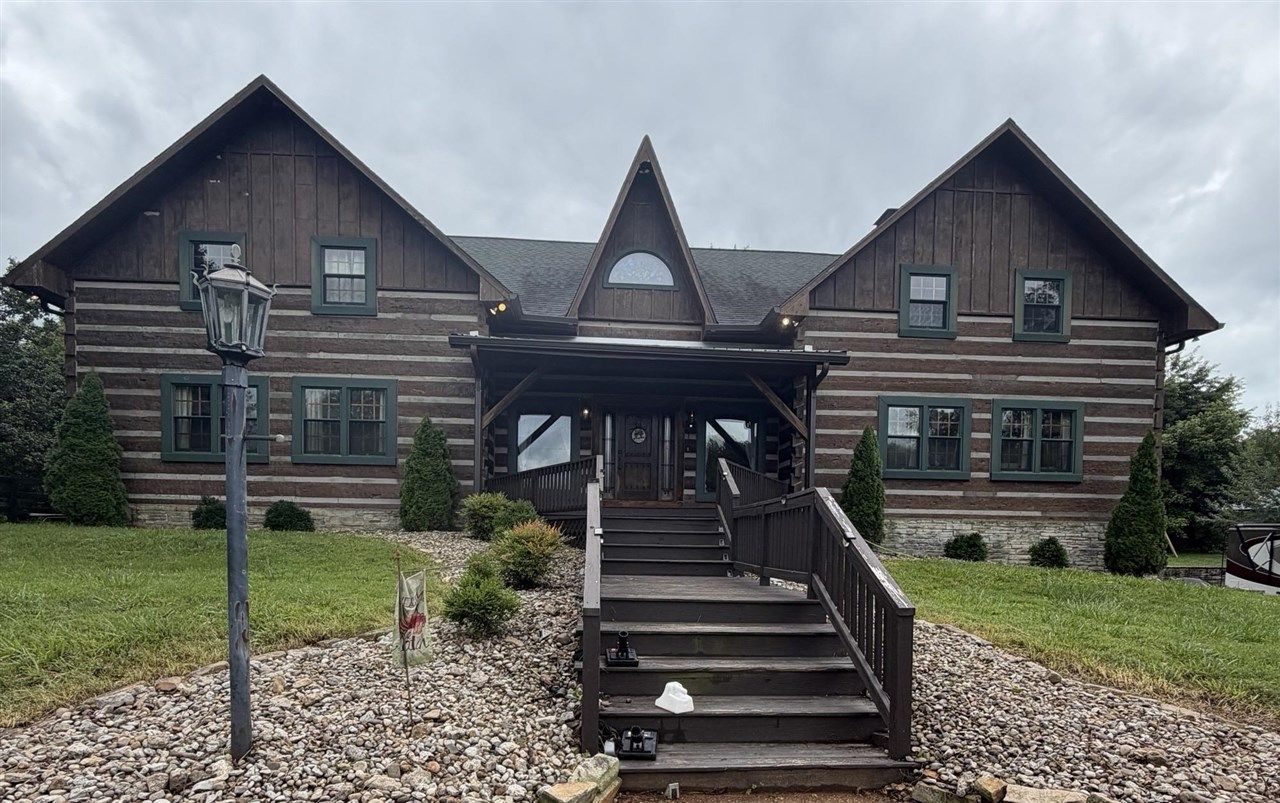
What would you do with your own unique home sitting on 5 acres, where peaceful surroundings, thoughtful amenities, and everyday convenience come together. Five beautiful acres just minutes from shopping, restaurants, and I-65, this inviting four-bedroom, four-bath home offers plenty of room to gather, unwind, and feel at home with the newly painted and carpeted home. Three fireplaces add warmth and character, while the screened deck and covered deck provide comfortable spaces to enjoy the outdoors in every season. Spend summer days beside the beautiful pool surrounded by natural stonework, then relax in the hot tub with the added comfort of a towel warmer. Fruit trees, abundant garden space, black plank fencing, and room for horses and chickens make this property perfect for anyone dreaming of a more peaceful, self-sufficient lifestyle. A detached garage with two additional covered areas provides even more flexibility for vehicles, equipment, hobbies, or entertaining. Truly one of a kind, this special property offers the space and serenity of country living without giving up proximity to town.
Property Features
Property Type: Residential - Single Family
Basement: Yes
Cooling: Central Air
Garage: 4
Heating: Forced Air
Home Style: 2 Story, Log
Lot Size: 5.00 Acres
Roof Type: Dimensional, Shingles
Stories: 2.0
Year Built: 1986
Amenities
Bookshelves
Ceiling Fan(s)
Closet Light(s)
Tray Ceiling(s)
Balcony
Covered Front Porch
Swimming Pool-In Ground
Workshop
Basketball Goal
Enclosed Porch
Garden Area
Hot Tub
Landscaping
Mature Trees
Other-See Remarks
Outdoor Lighting
Patio
Feature Descriptions
Appliances/Equipment: Security System, Smoke Detector(s)
Basement: Daylight Windows, Finished-Partial, Garage Entrance, Walk Out
Bathroom Features: Double Vanity, Separate Shower, Tub, Tub/Shower Combo, Whirlpool
Exterior: Log
Fireplace/Wood Stove Features: 3,Gas Log-Natural, Wood-burning
Floor Coverings: Carpet, Hardwood, Laminate, Tile
Foundation: Block
Garage: Garage Attached, Garage Detached, Basement, Garage Door Opener, Side Entry
Kitchen Features: Dishwasher, Eat-In, Microwave, Range Electric, Refrigerator, Smooth Top Range
Lake Property: None
Lot Dimensions: 5 Acre(s)
Parcel #: 053C-52
Sewer: Septic System
TV/Cable: Electric, Natural Gas
Water: City, County
Window Treatments: Partial
Room Sizes
Primary Bedroom: 16.9 x 16.2
Primary Bathroom: 11.8 x 10.3
Bedroom 2: 17.2 x 16.4
Bedroom 3: 16 x 12.2
Bedroom 4: 11.4 x 9.8
Dining Room: 24.8 x 16.1
Family Room: 29.8 x 16.7
Kitchen: 20.7 x 16
Living Room: 21.2 x 16.2
Other Room 1: 25.8 x 11.8 Foyer
Other Room 2: 42 x 30 Garage
Other Room 3: 31.8 x 24.6 Bsmt
Local Schools
High School: Greenwood
Middle School: Drakes Creek
Elementary School: Cumberland Trace
Listed By / Shown By
Listed By
Agency Name: Berkshire Hathaway HomeServices
Agency Phone: 270-783-4515
Shown By
Agent Name: Rylan Shea
Agent Phone: (270) 202-5067
Agency Title: CRYE-LEIKE Executive Realty

Estimate Your Payment
Estimated Payment
$ 4,166.63 per month $3,962.46 Principal & Interest $0.00 Property Tax (data not provided by mls) $204.17 Homeowner's InsuranceChange Payment Information
Privacy Policy / DMCA Notice / ADA Accessibility


This site is hosted, designed and copyright
© 1994 - 2026 by
Delta Media Group, Inc. -- Patent Pending --
831 Old Scottsville Road | MLS# RA20265355
This single family home located at 831 Old Scottsville Road , Bowling Green, KY 42103 is currently listed for sale with an asking price of $699,999. This property was built in 1986 and has 4 bedrooms and 4 full baths with 5419 sq. ft. Old Scottsville Road is located in the N/A subdivision. Search N/A real estate on rshea.realestateinbowlinggreen.com today.